
Brief and client requirements
A high-floor apartment with an exceptional skyline view — hidden behind a closed kitchen, a narrow living room and three walls of builder-grade finishes. The brief was to make the view the centre of family life while creating a private, hotel-calm bedroom wing.
- Open the living, dining and kitchen to the skyline
- Create a separate family lounge for everyday use
- A master suite with walk-in dressing and spa bath
- Concealed storage for a minimal, gallery-like feel
- Layered lighting that works from dawn to late night
The original property
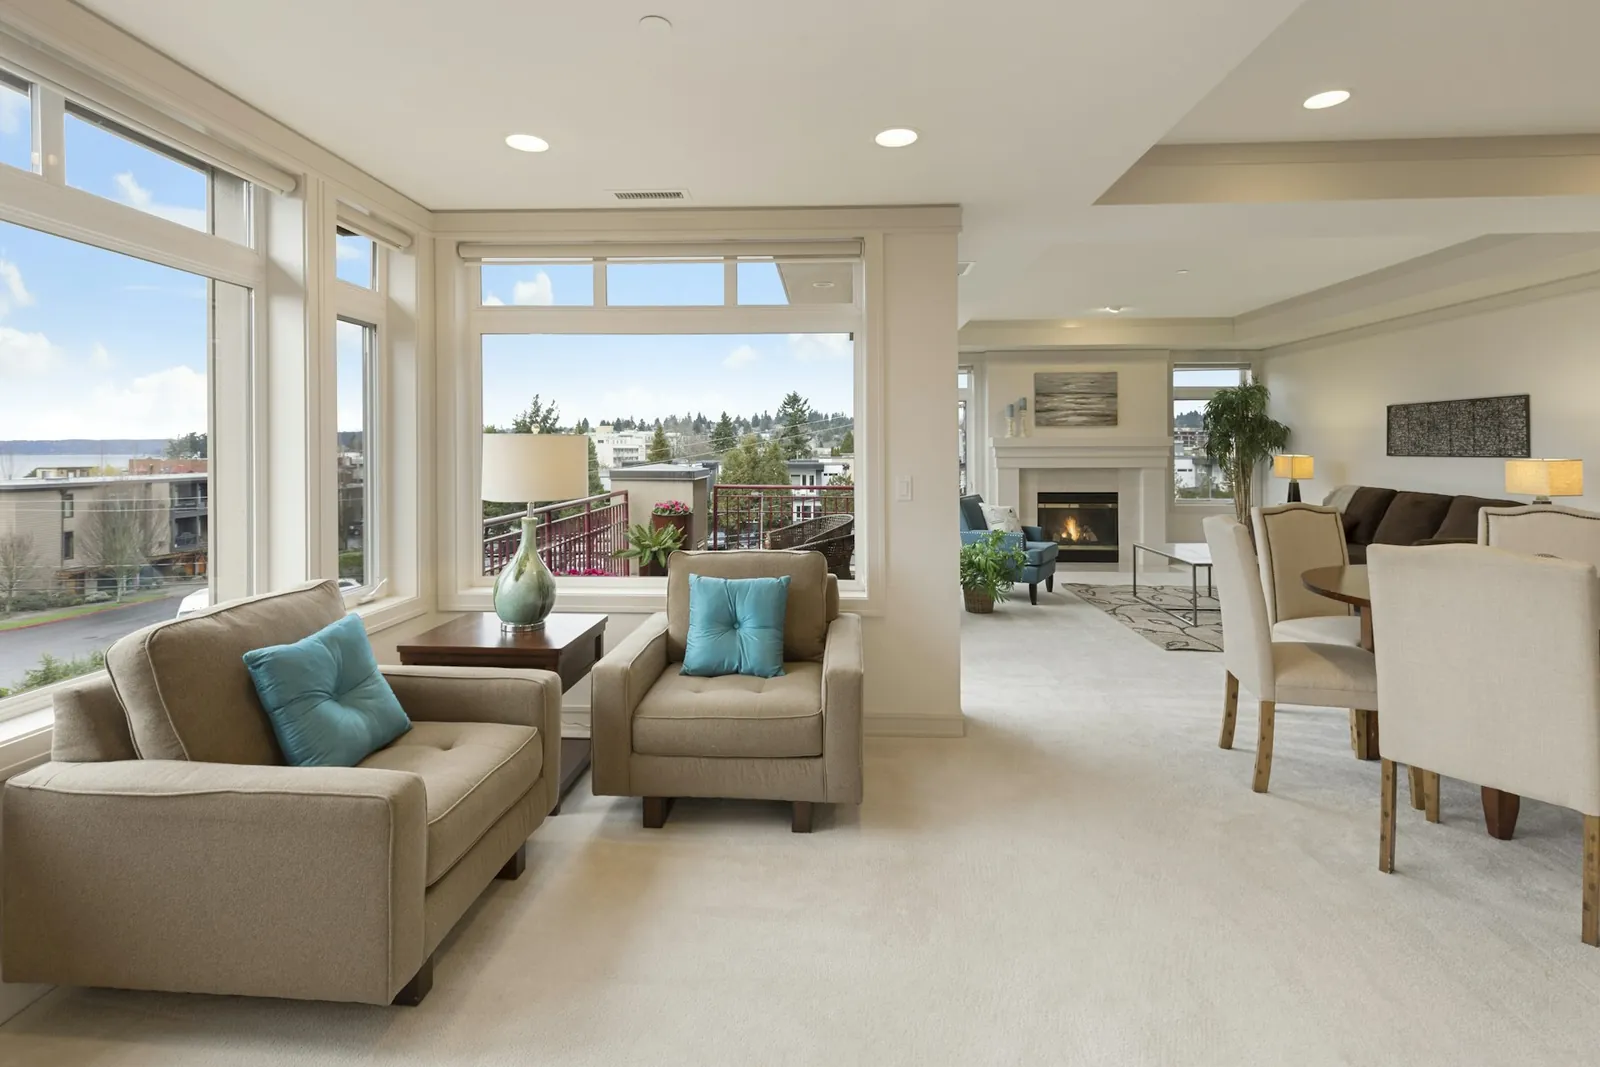
- Closed kitchen blocking daylight to the dining area
- Living room proportions too narrow for conversation seating
- Fourth bedroom rarely used, poorly lit
- Low beam across the main span limiting the ceiling design
Site photography for concept case studies is representative. Real projects show the client’s property with permission.
Design challenges
The view was blocked
The kitchen wall and a deep balcony door cut the skyline out of the main living space.
A beam across the living room
A structural beam ran across the main span, ruling out a flat ceiling at full height.
Storage versus calm
A family of five needed a lot of storage without a single visible handle in the public rooms.
Daylight and glare
West-facing glass brought a beautiful sunset — and heat and glare through the afternoon.
Planning approach
We removed the non-structural kitchen wall to create one continuous living–dining–kitchen space facing the glass, turned the unused fourth bedroom into a family lounge, and organised the home into a public front and a private bedroom wing joined by a single gallery passage. The beam became the organising line of a sculpted cove ceiling instead of an obstacle.
2D architectural drawings
Measured drawings record what is there; proposed drawings show what will change. Red dashed lines mark walls to be removed.
Floor plan, zoning and circulation
Turn on the overlays to see how public, private and service zones are separated, and the everyday route from entrance to kitchen to bedrooms.
- Living — 520 sq. ft. approx.
- Dining — 224 sq. ft. approx.
- Kitchen — 196 sq. ft. approx.
- Utility — 112 sq. ft. approx.
- Family lounge — 132 sq. ft. approx.
- Gallery passage — 320 sq. ft. approx.
3D visualisation
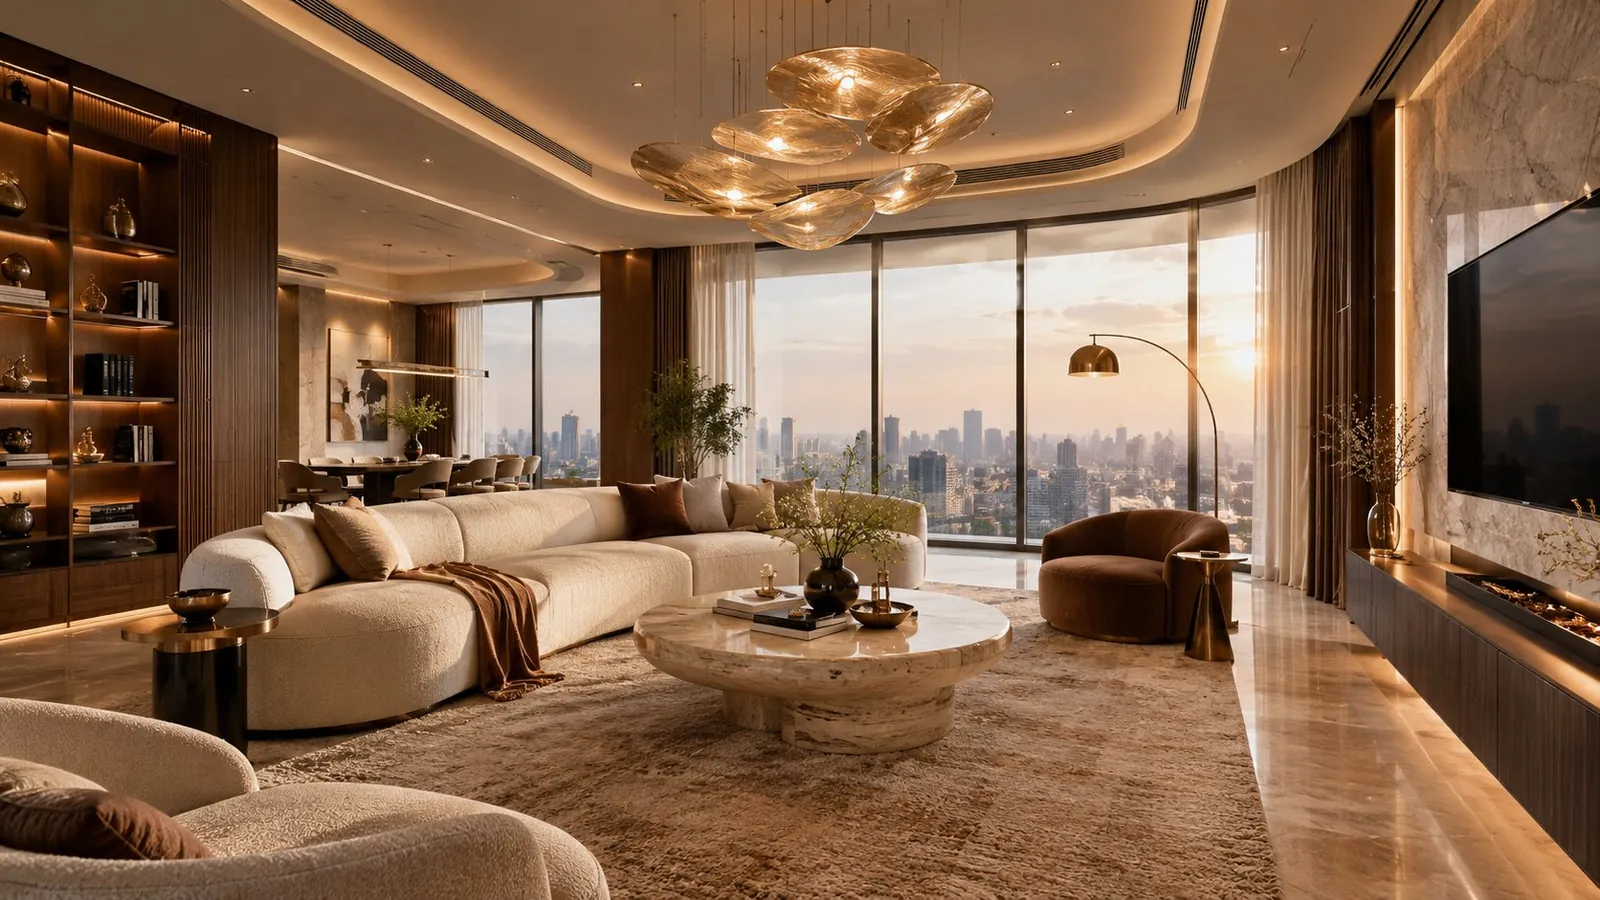 Before · representative imageAfter · concept render
Materials and finishes
Room by room
Living room
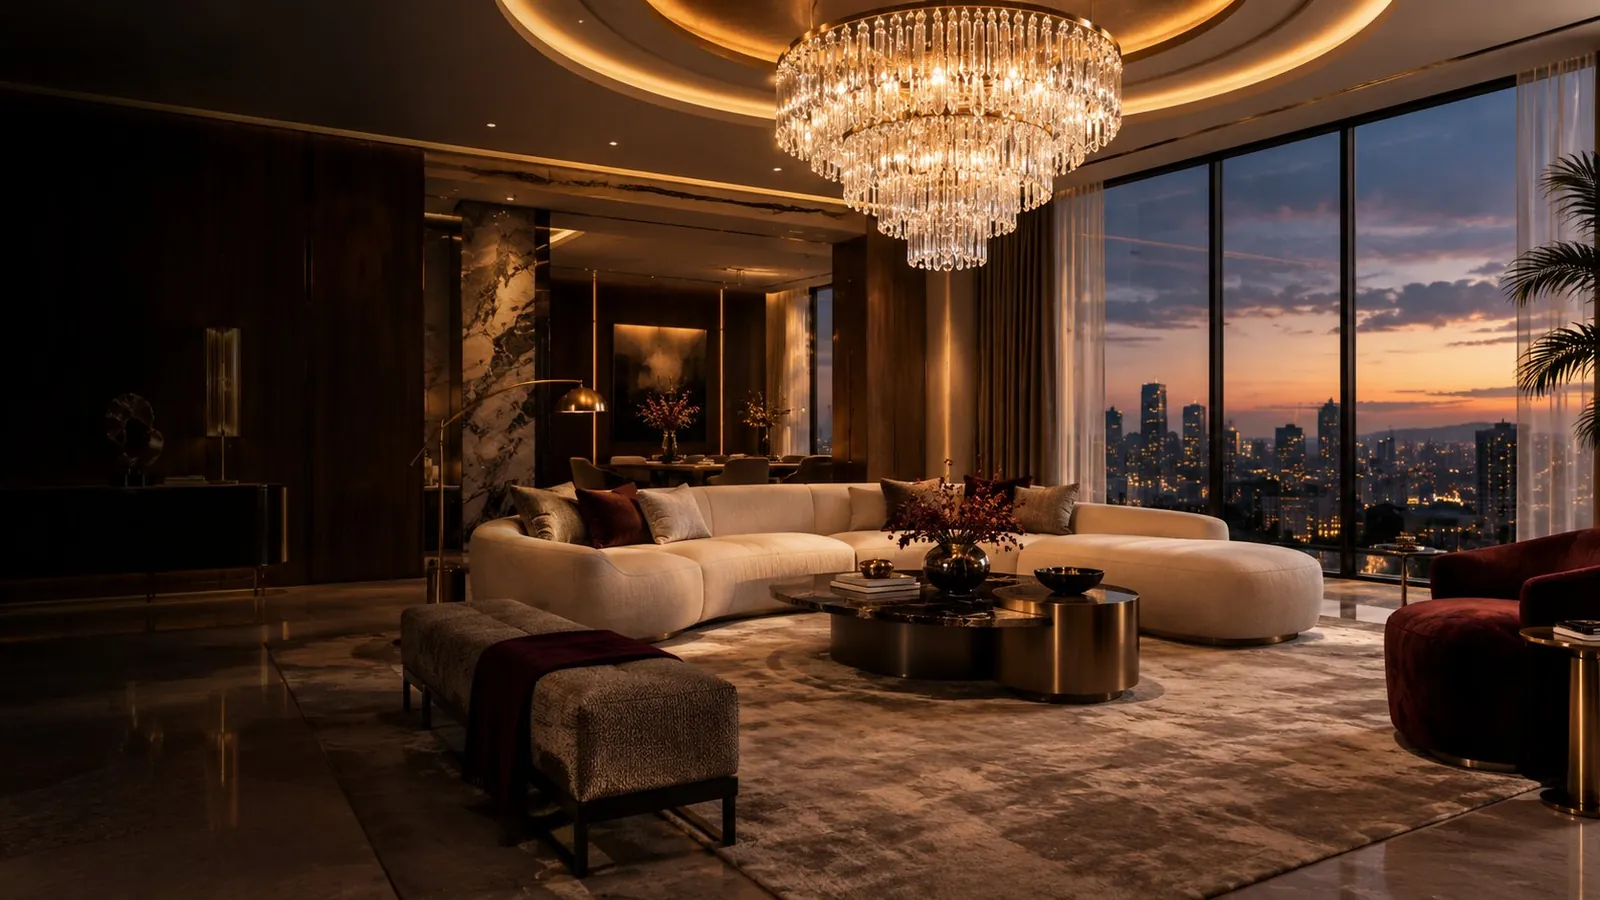
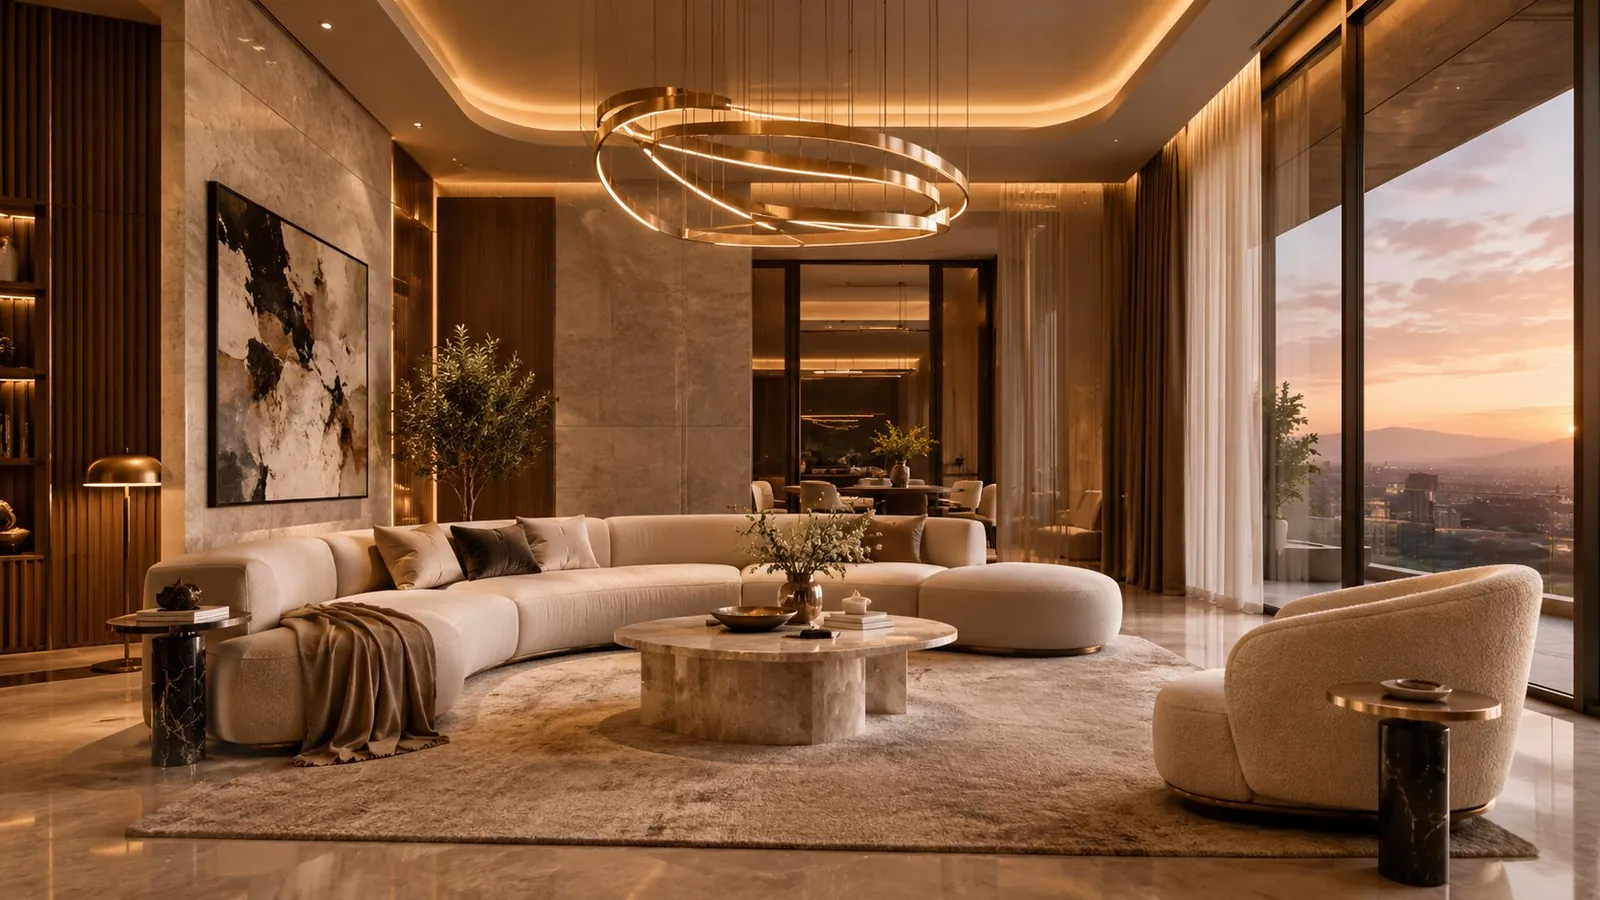
A curved sofa faces the view; the beam becomes a sculpted double cove that frames the chandelier.
Master bedroom
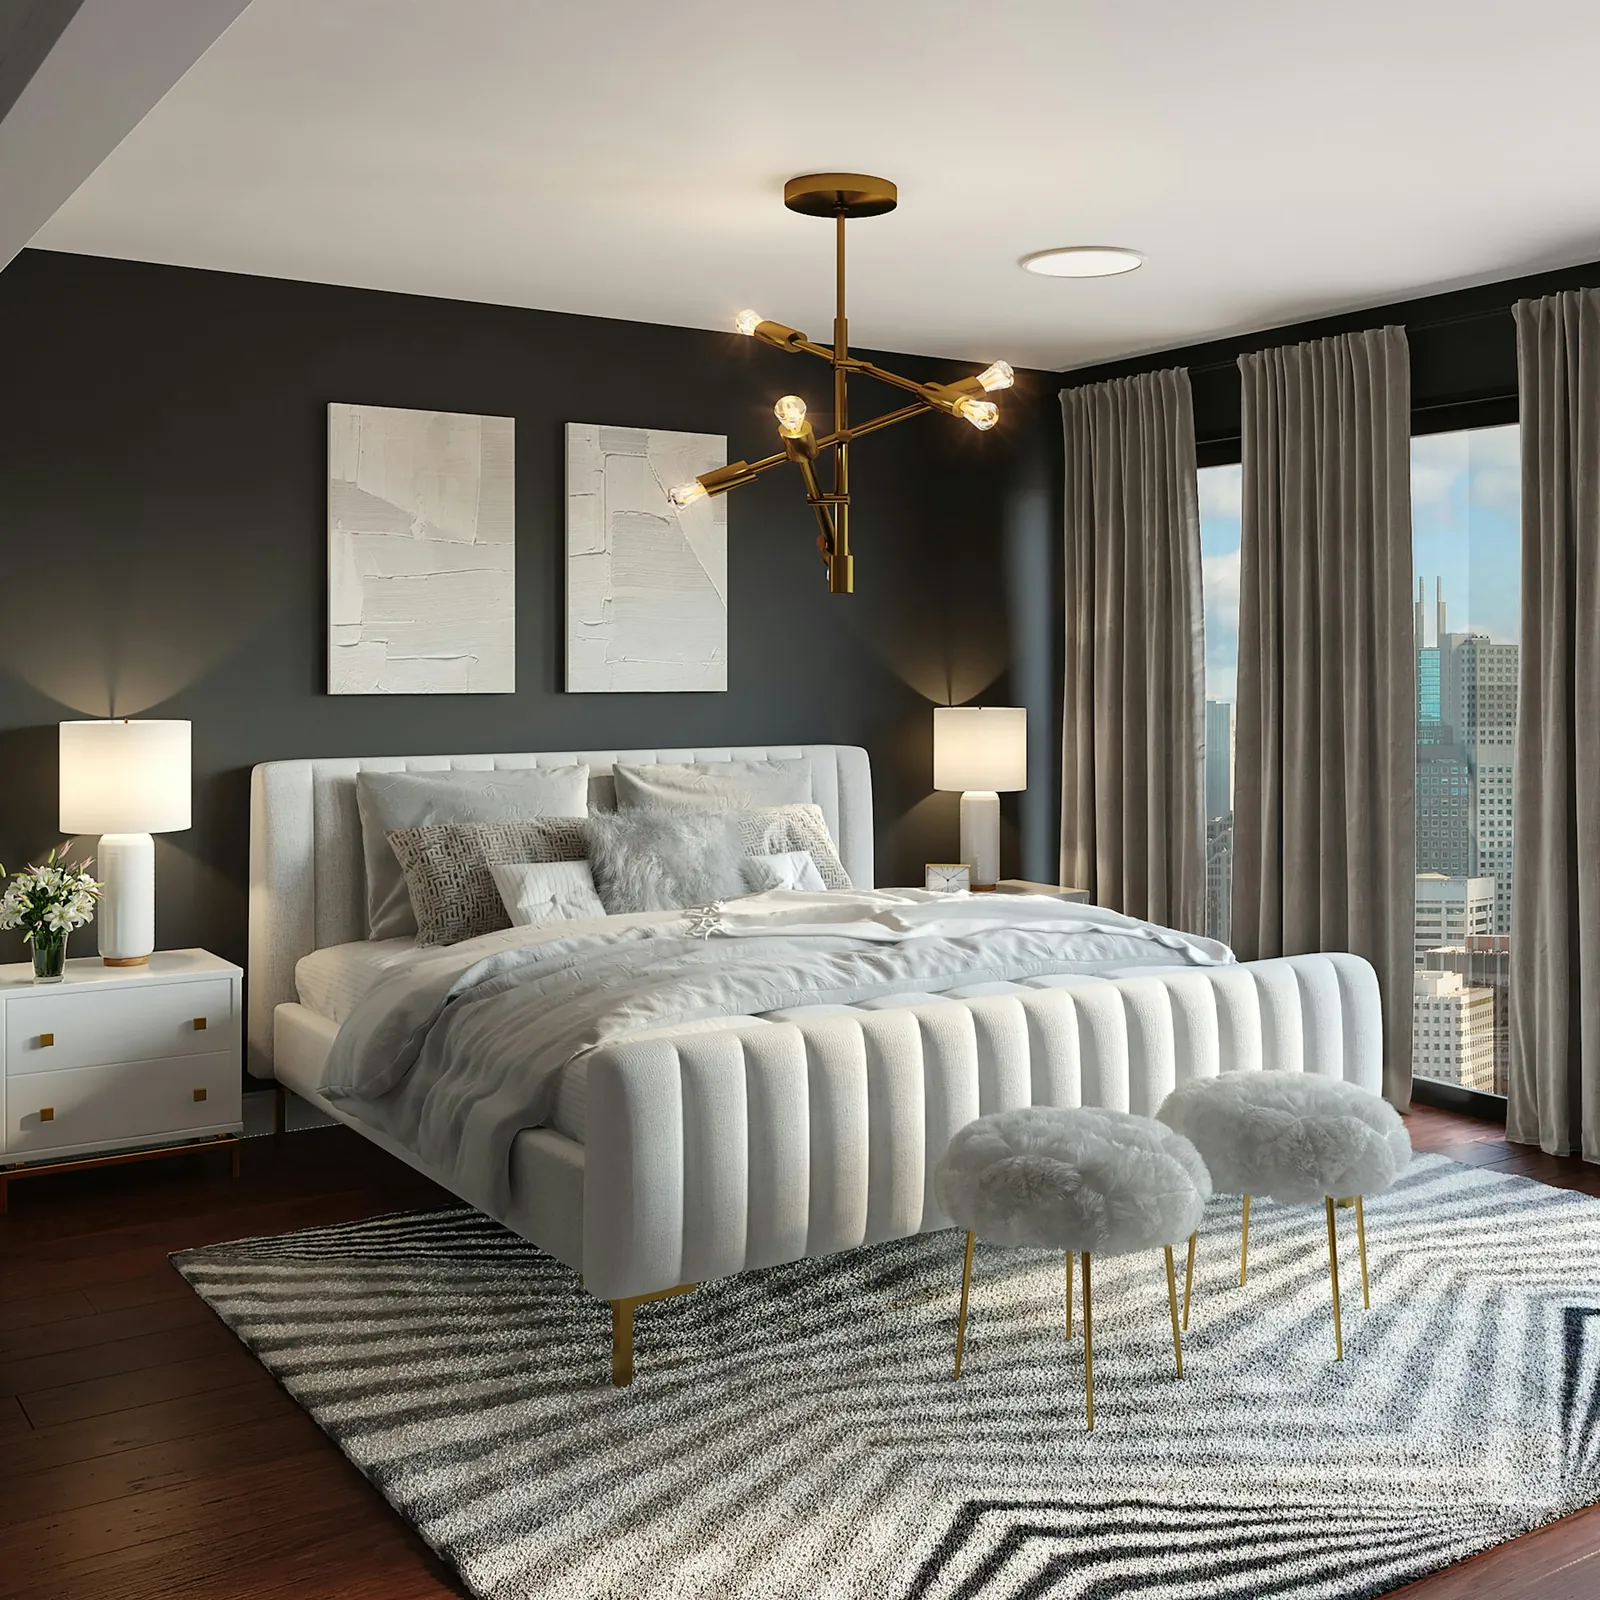
Dark upholstered wall, warm cove lighting and blackout sheers for hotel-calm evenings.
Kitchen & dining
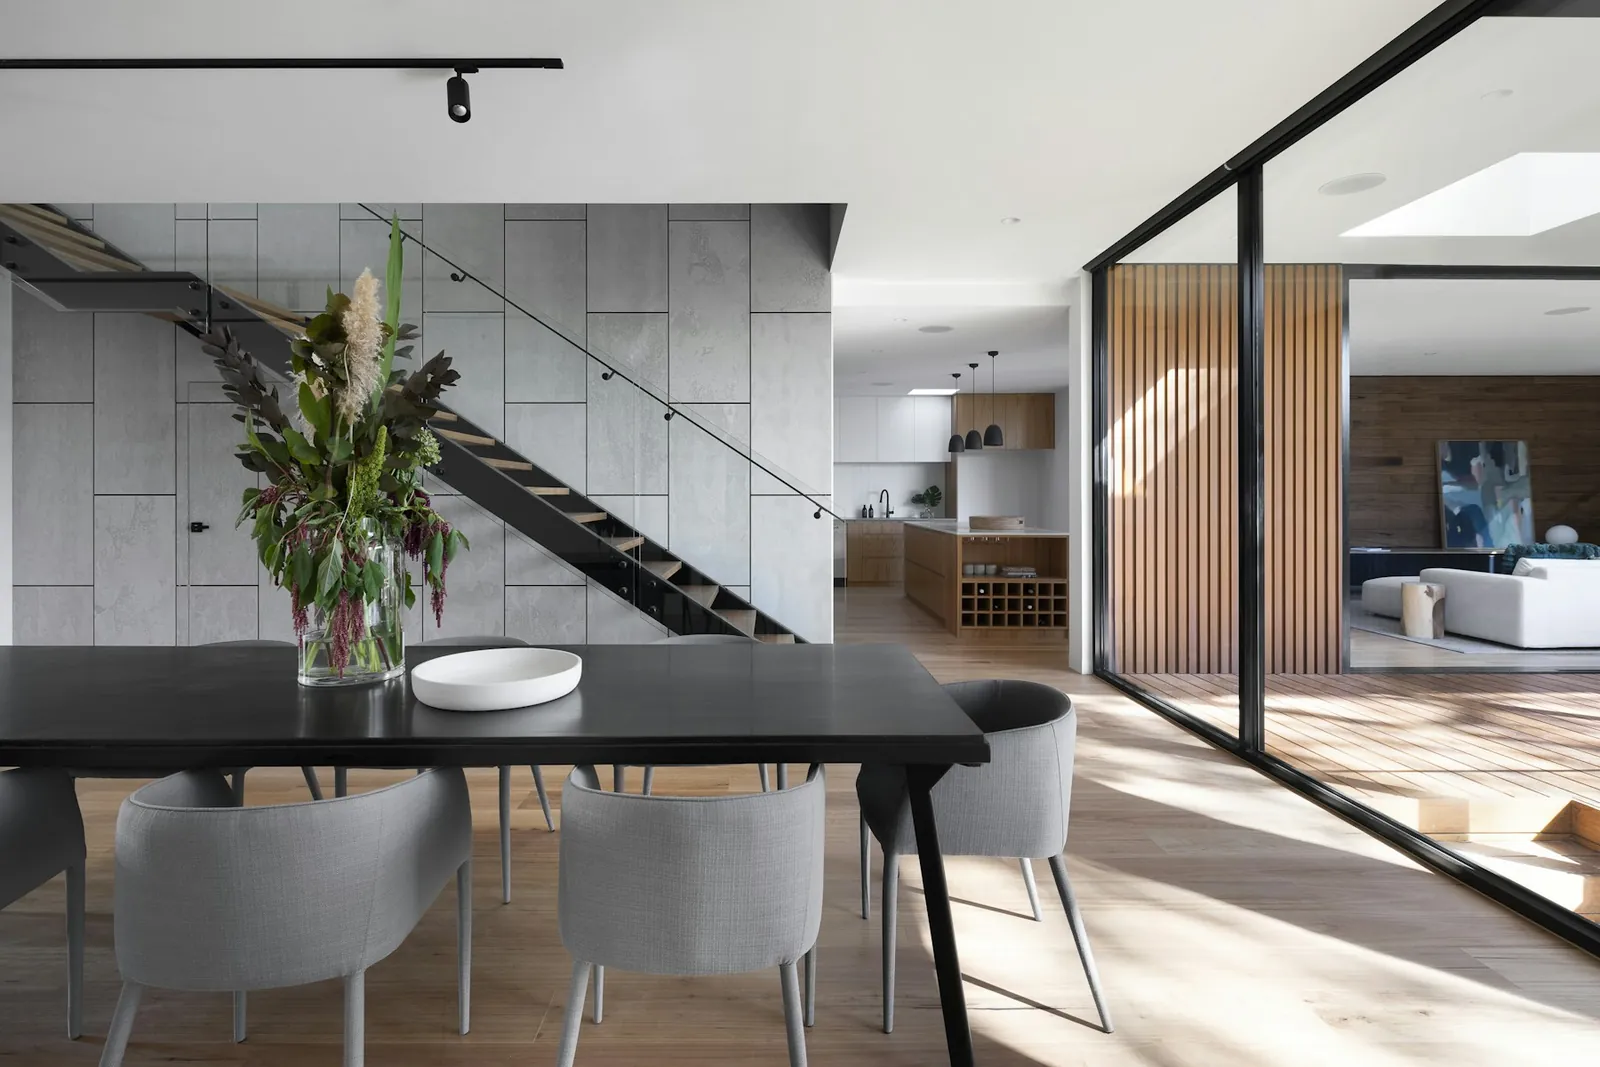
The opened kitchen connects to a six-seat dining table under a linear pendant.
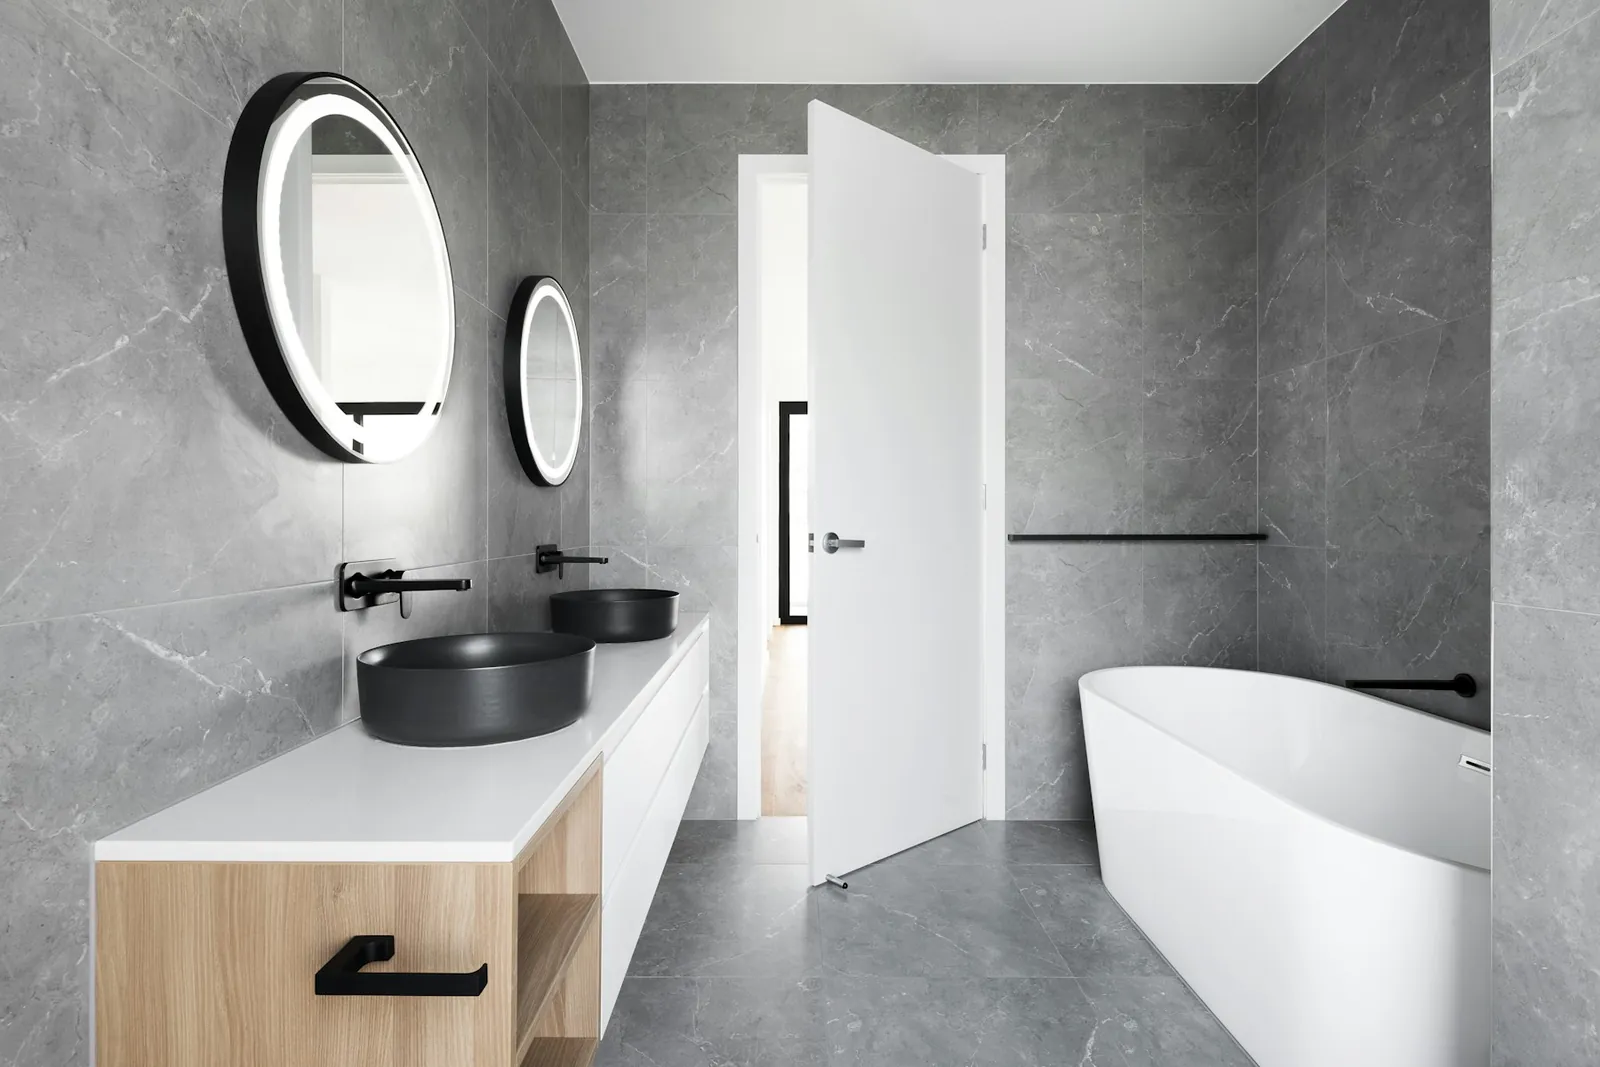
Bath
Large-format stone, a freestanding tub and concealed storage behind mirrored fronts.
Execution and precision finishing
Joinery is manufactured with advanced machinery for accurate cutting, edge-banding and consistent detailing, then installed and finished by experienced site teams.
- Design freezeDrawings, materials and lighting signed off; BOQ issued.
- Civil & servicesKitchen wall removed, electrical and plumbing re-routed.
- Factory joineryWardrobes, kitchen and panelling manufactured on CNC and edge-banding machinery.
- Ceilings & finishesCove ceiling, stone, flooring and paint.
- InstallationJoinery installed, aligned and finished on site.
- Styling & handoverLighting scenes set, snag list closed, warranty documents issued.
*Warranty of up to 15 years applies to eligible products and work, subject to written terms.
Completed photographs
Completed photographs appear here for real projects.
Because this is a concept case study, there are no completed-site photographs. When a client project is published with this template, verified photography of the finished home is shown in this chapter — never renders presented as reality.
Outcome and design rationale
The living, dining and kitchen now read as one luminous space facing the skyline. Storage disappears into walnut and stone, the family lounge takes everyday clutter away from the formal rooms, and lighting scenes carry the home from morning sun to evening glow.