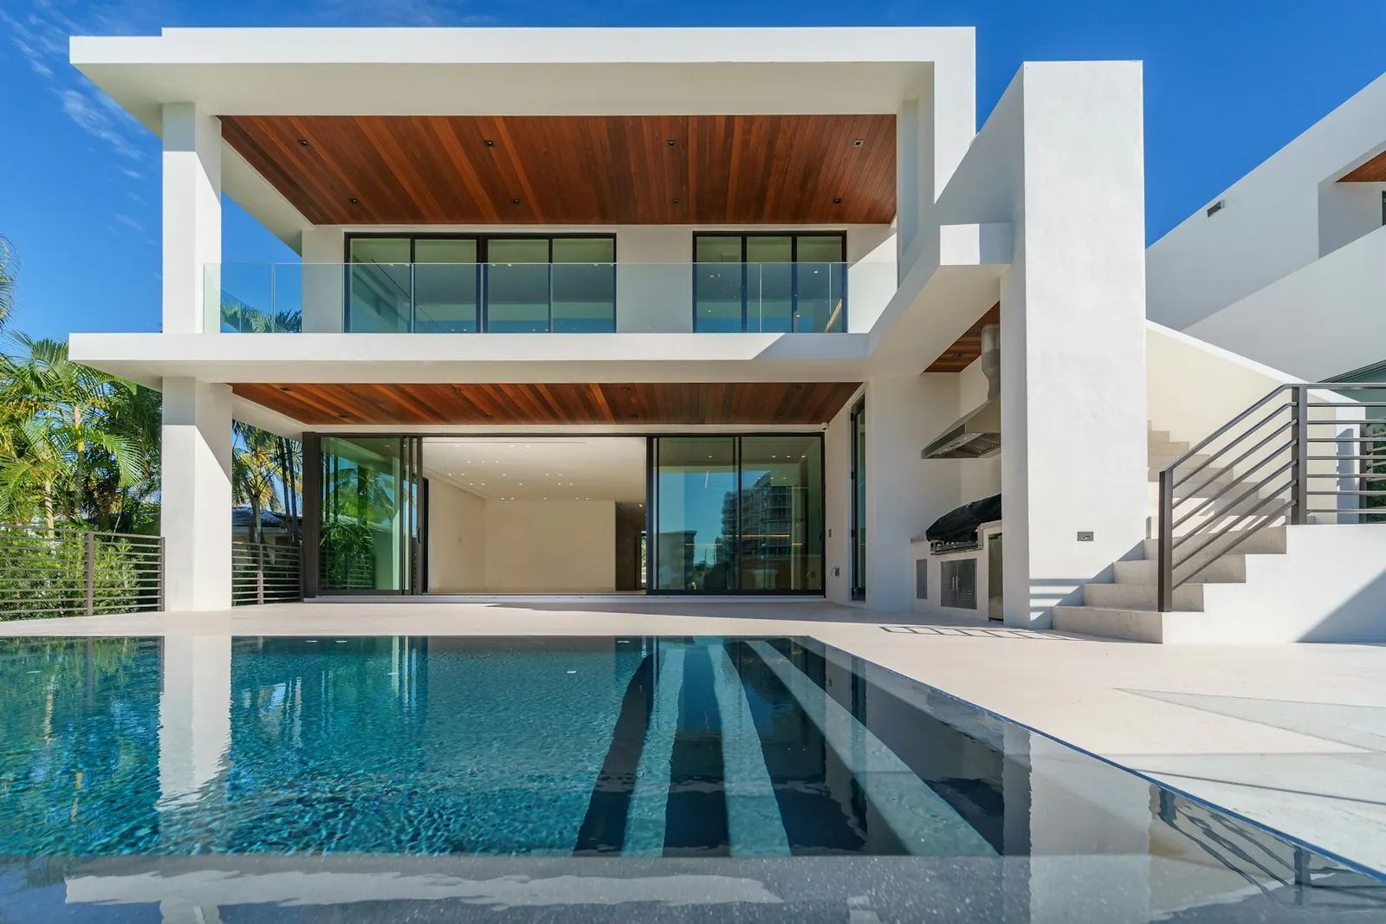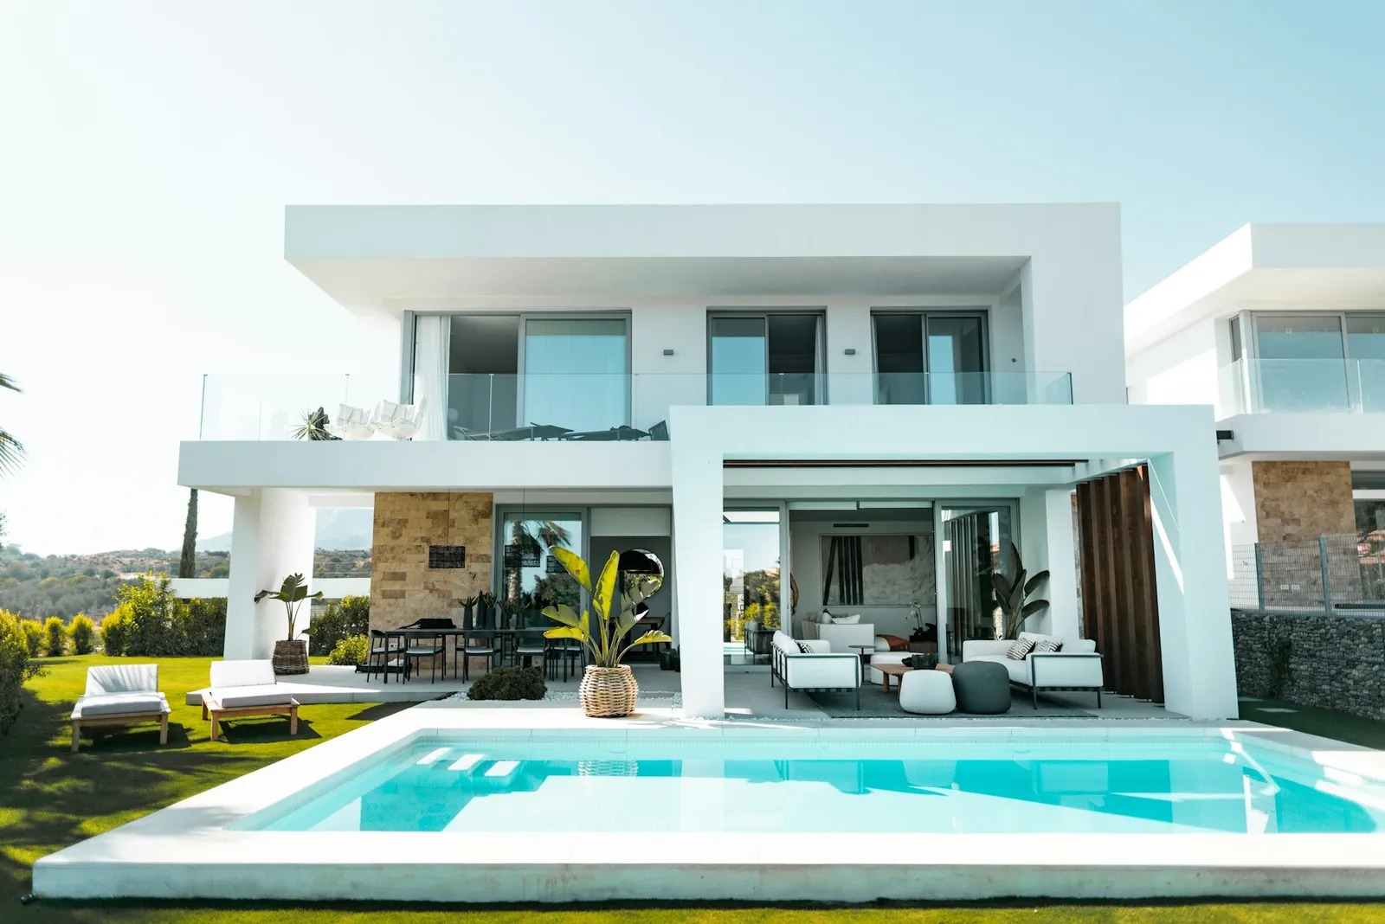

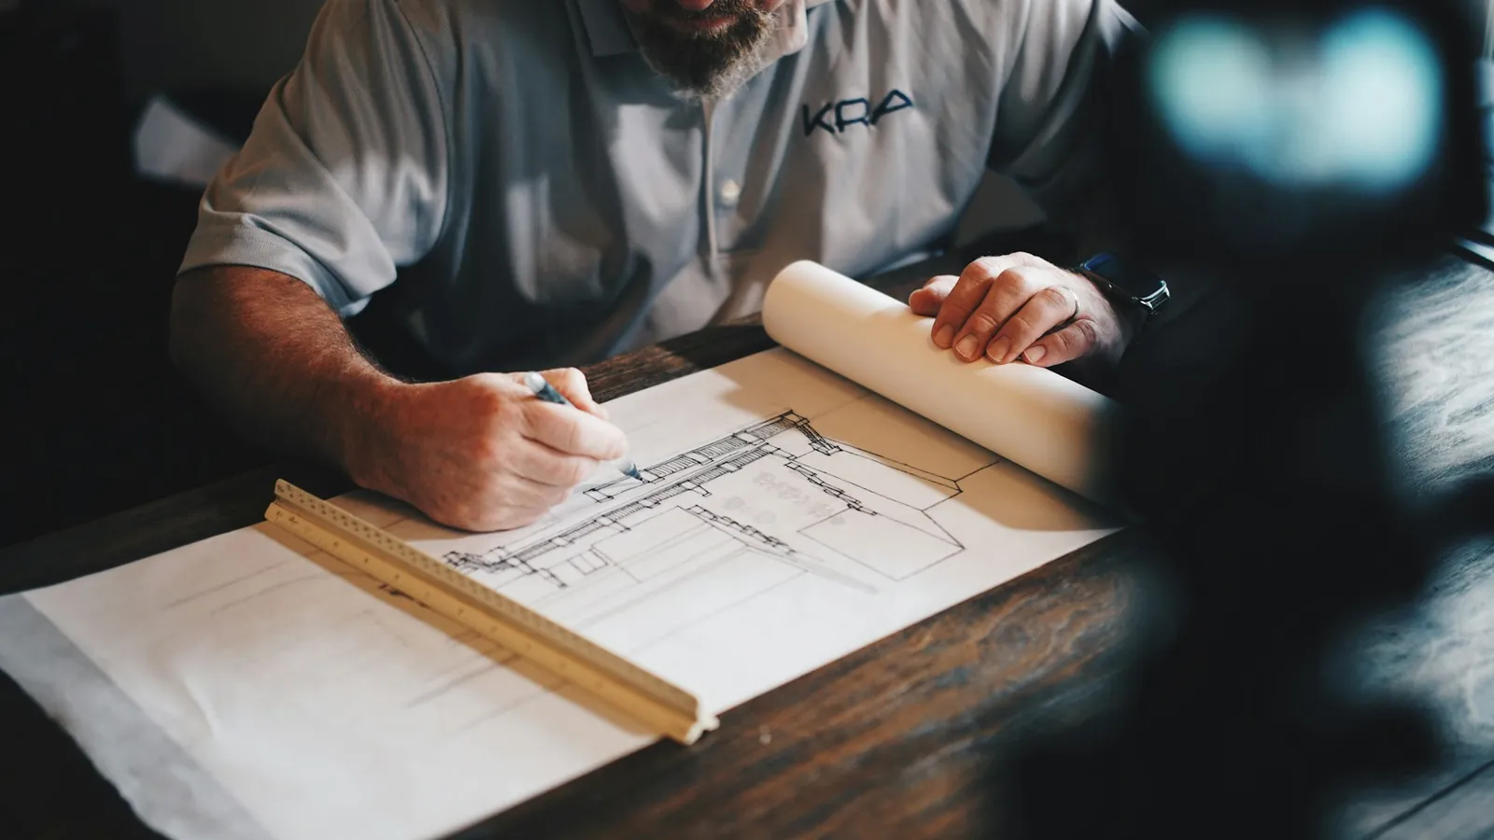
Architectural drawings that a site team can build from.
A beautiful idea only becomes a beautiful home when it is drawn precisely. We prepare clear, dimensioned 2D drawings and 3D visualisations so that every contractor, vendor and craftsman works from the same intent.
Ideal for: Homeowners, developers and contractors who need a precise, buildable drawing set.
- Measured drawings of the existing property
- Furniture layouts and floor plans
- Elevations, sections and ceiling plans
- Electrical, lighting and plumbing layouts
- Joinery and working drawings
- 3D renders of key spaces
The benefits.
Fewer site surprises
Dimensioned, coordinated drawings reduce rework and on-site guesswork.
Clear decisions
2D plans paired with 3D views make proportions and materials easy to judge.
Usable on its own
Commission drawings alone and execute with your preferred contractor.
Since 2009, with 25+ years of team experience.
Advanced machinery for precise finishing, one team across architecture, construction and interiors, and warranty of up to 15 years on eligible work.
Warranty of up to 15 years applies to eligible products and work only. Duration, coverage and exclusions vary by product and work category and are governed by the written warranty terms issued with your contract.