

Why the drawings matter more than the render
A render shows you how a room could look. The drawings decide whether it will actually be built that way — down to the last millimetre of a shadow gap.
Words by the Urvania studio2 min read
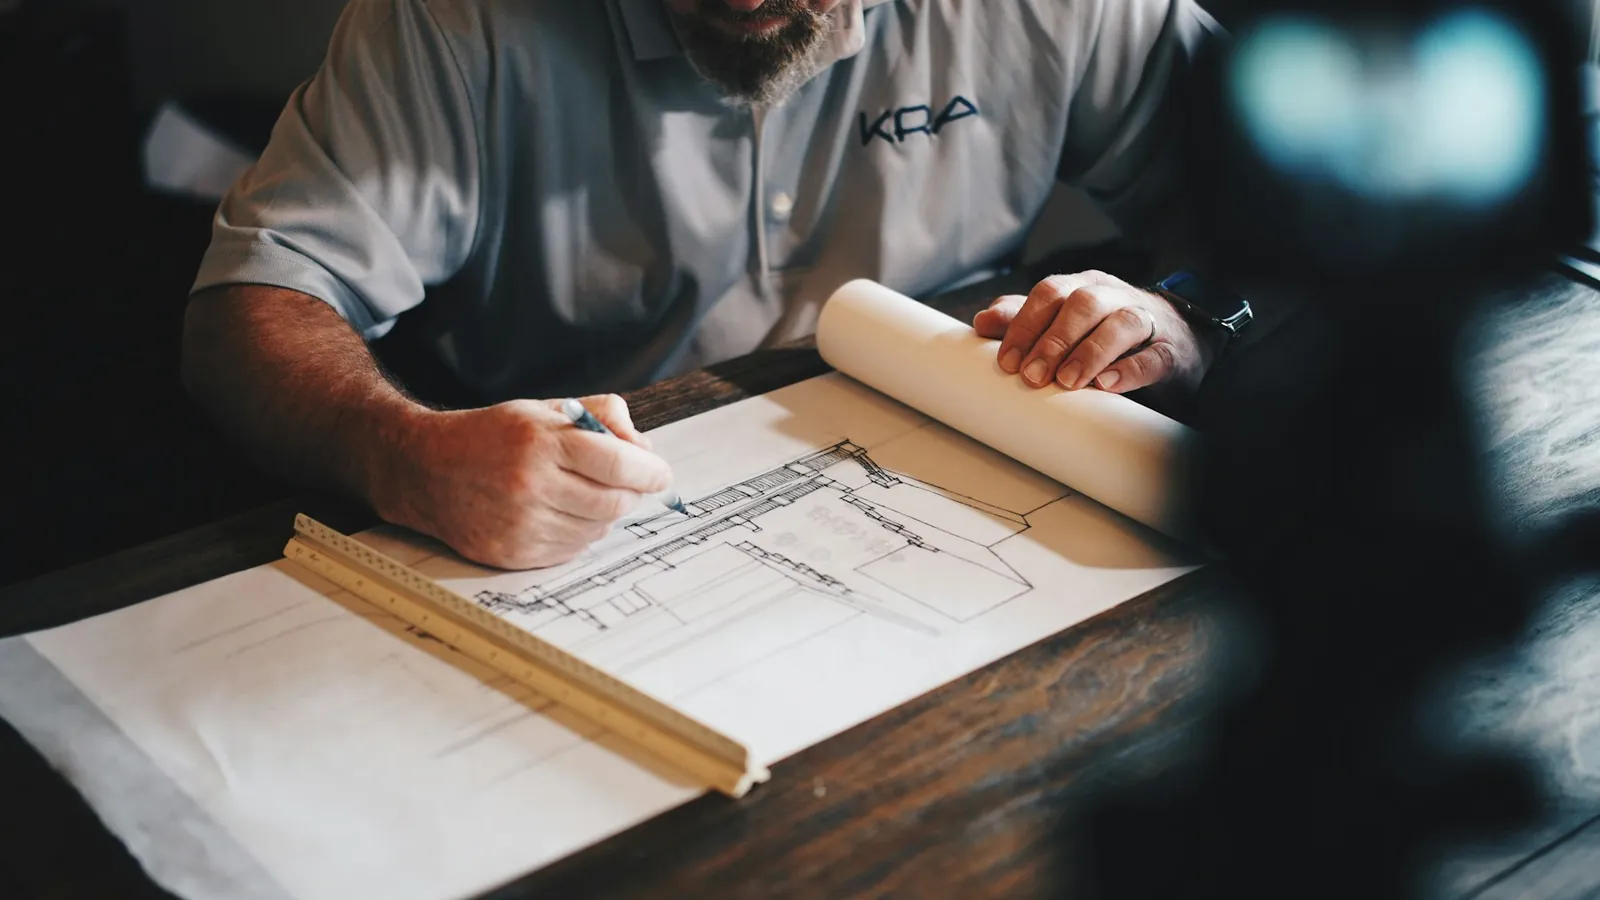
A beautiful 3D render is often the moment a client falls in love with a design. It is also the moment the real work begins. A render can hide a dozen unanswered questions: where the AC drain runs, how the panel meets the ceiling, what happens to the skirting at the door frame. The drawings answer every one of them.
Measured drawings: knowing what is really there
Everything starts with a measured survey. Walls in real buildings are rarely perfectly straight, columns are not always where the builder’s brochure says they are, and beams appear in surprising places. A precise measured drawing of the existing space prevents the most expensive kind of mistake — designing for a room that does not quite exist.
Working drawings: the language of the site
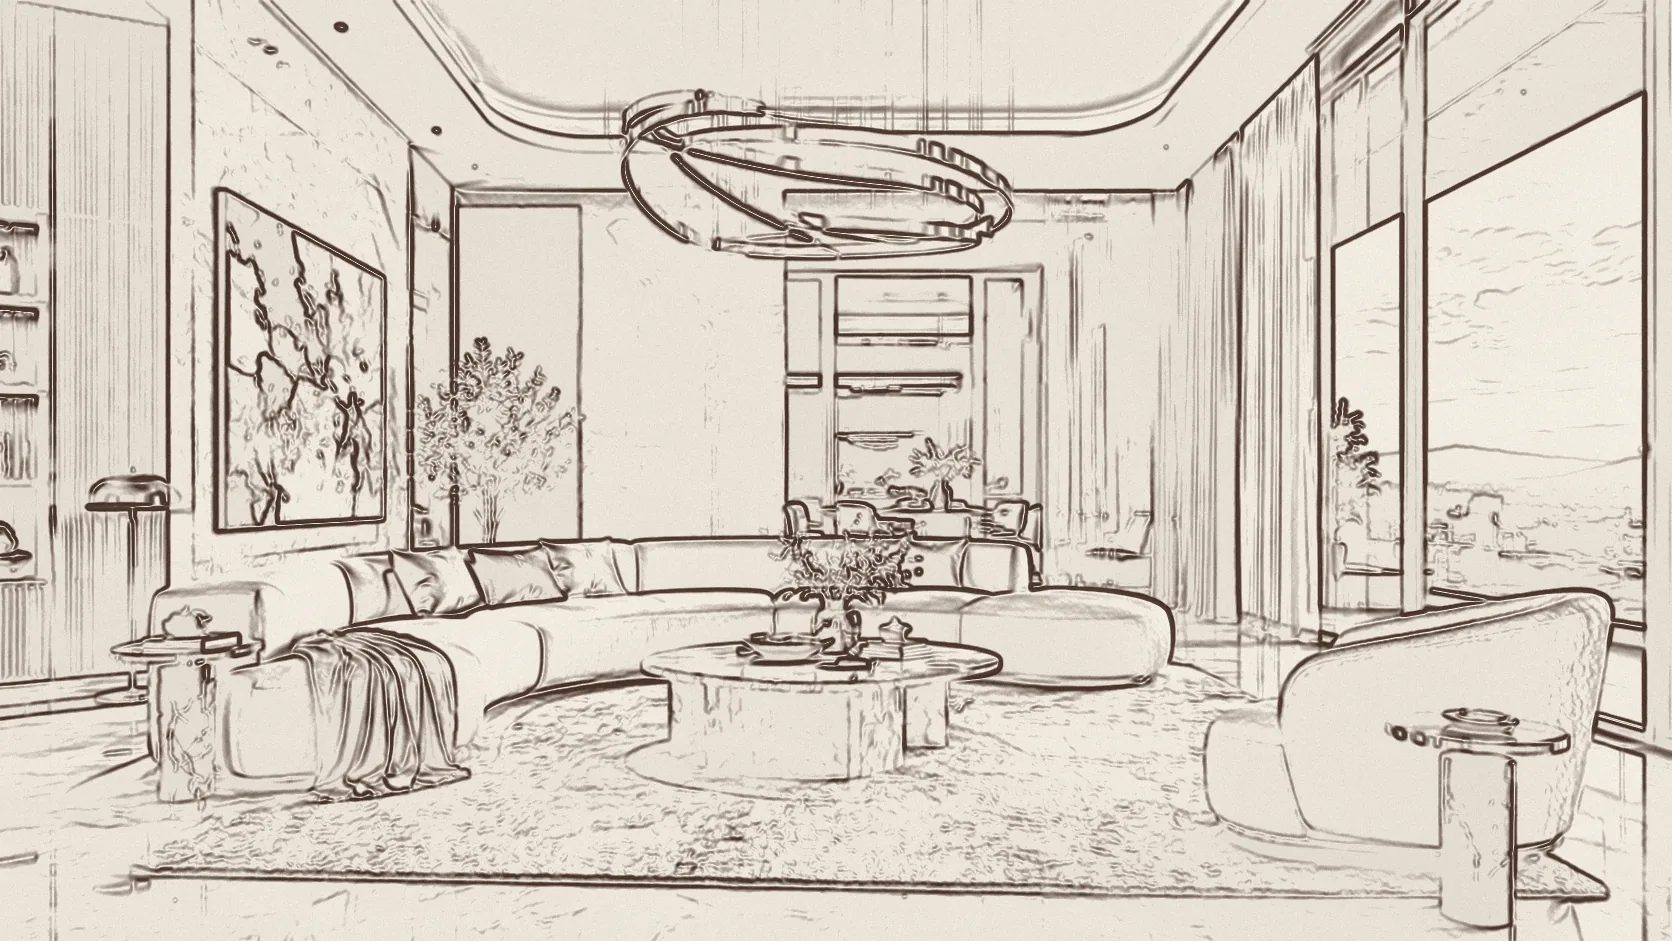
Working drawings translate the design into instructions a site team can build from without guessing. Plans, elevations, sections, electrical and plumbing layouts, ceiling plans — each one fixes a decision. When a carpenter, an electrician and a stone fitter are all working from the same coordinated set, their work meets cleanly instead of colliding.
Luxury is not added at the end. It is drawn at the beginning, one junction at a time.
Details: where luxury actually lives
The difference between an expensive-looking room and an expensive room is almost always in the details. How a stone wall turns a corner. Whether a wardrobe door sits flush with its frame. The width of the shadow gap where a wall panel meets the floor. These are drawn at large scale — often 1:5 or 1:2 — so that joinery can be manufactured accurately off-site and installed without improvisation.


Where the render fits
None of this makes the render less important. It is the best tool there is for agreeing on mood, material and light before money is spent. But it should sit on top of the drawings, not in place of them. When a render and a full drawing set agree, what you see is genuinely what will be built — and that is the real promise of a design-and-build studio.